


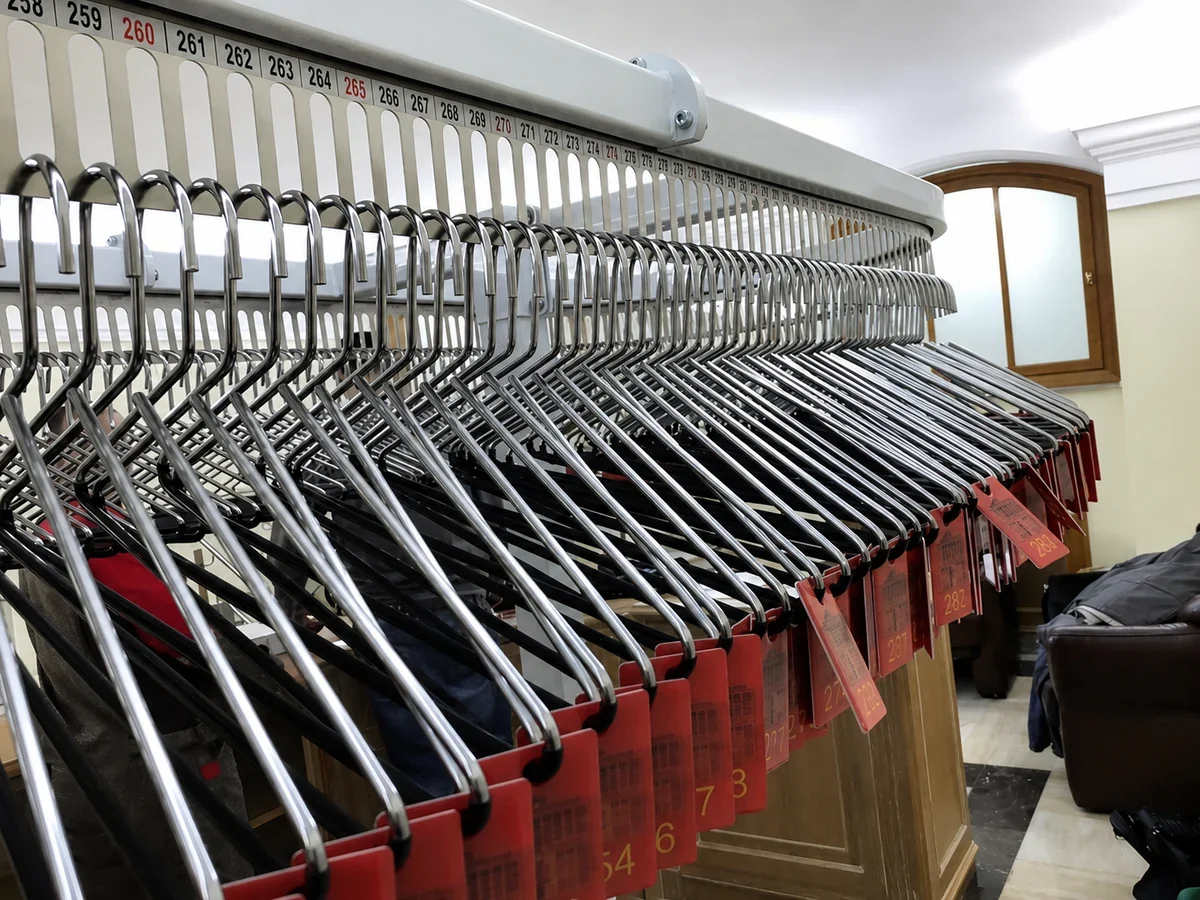
AUTOMATED CLOAKROOM GUIDE
Automated Cloakroom Planning should be planned around the real workflow. A cloakroom succeeds or fails during short peak periods when many guests arrive or leave together. Automation helps when it reduces walking and search time while keeping the coat-check handoff simple for both staff and visitors. A practical automated cloakroom planning project starts with room dimensions, garment size and peak retrieval flow.
Automated Cloakroom Planning: Plan from the busiest 15–30 minutes
Average daily coat count can hide the real problem. A theater, club or event venue may receive hundreds of coats in a short period before a performance and return them even faster at closing. Estimate peak arrivals per minute, number of attendants and the maximum coats held at one time.
Measure the operating envelope, not only the room
Record usable length, width and height, but also doors, columns, sprinklers, electrical panels, worktables and required service access. Hanging garments swing beyond the metal track, so clearance around the conveyor matters. Long coats, gowns and garment bags need more vertical and side clearance than shirts or short jackets.
Capacity depends on garment mix
Theoretical hanger positions do not equal comfortable operating capacity. Thick winter coats need more spacing than shirts; long gowns may prevent a lower tier from being used. Plan from the real garment mix and peak inventory, then keep some spare capacity so staff are not forced to pack every position tightly.
- Typical garment length and thickness.
- Peak number of stored items, not only daily average.
- Single-tier or multi-tier possibilities.
- Clearances for garment swing and operator access.
- Future growth allowance.
Choose the conveyor path around the room
The conveyor should bring storage positions to a practical operator counter. A compact oval or U layout may keep the attendant in one area; a longer custom path may use remote wall space. Customer queues and staff movement should be shown on the same floor plan as the conveyor.
Retrieval speed is a workflow question
Ticket number search is valuable when staff need to move directly to a known conveyor position. The ticketing process should be simple enough that attendants can assign and retrieve numbers quickly under pressure. More software is not always better if a reliable position number solves the problem.
Design for peak periods
Track guests served per minute, average retrieval time and maximum queue during peak release. These service measures matter more to a venue than the motor speed of the conveyor by itself.
Common conveyor planning mistakes
- Using wall-to-wall dimensions without garment clearance.
- Quoting capacity from empty hanger positions instead of real garments.
- Ignoring the busiest arrival or pickup period.
- Placing the operator where customers block the retrieval path.
- Choosing multi-tier storage when garment length makes the lower tier impractical.
- Forgetting service access, power and a way to identify positions.
What to send before requesting a layout
Provide a room sketch with dimensions, ceiling height, doors and obstacles; garment type and maximum length; peak quantity; desired operator position; and whether number search or another retrieval method is required. Photos of the room help confirm practical clearances before a final layout is selected.
Related planning guides
A practical commissioning example
Event cloakrooms are governed by peaks: hundreds of guests can arrive or leave within a short interval. Capacity alone does not describe the problem. The design should also consider how many attendants work at once, where guests queue, how claim numbers are handled and whether the conveyor can present coats quickly enough to keep attendants productive. A slightly smaller storage system with a better counter and retrieval path can outperform a larger system squeezed into a poor room layout.
How to validate the workflow before full rollout
Simulate a busy arrival and departure with representative winter coats, bags if accepted and the intended number of attendants. Check queue direction, counter handoff and the time required to retrieve several randomly selected positions. Make sure garments clear the floor and neighboring layers at turns. The acceptance test should include the busiest operating pattern, not just a demonstration of the empty conveyor moving.
Decisions to make before ordering
- What is the peak number of coats, not only the average?
- How many attendants work during arrival and departure peaks?
- What garment lengths and bulky winter items must fit?
- How are claim numbers linked to conveyor positions?
- Where will guest queues form without blocking circulation?
Write these answers into the project scope before comparing equipment. They create an acceptance target for the installer and a training reference for the employees who will use the system later. If one of the answers changes, update the scope before adding hardware so the installation continues to solve the operating problem described on this page.
Project handover and future expansion
For automated cloakroom planning for venues and events, keep a short handover record with the final layout, equipment locations, naming convention, normal operating steps and the person responsible for routine changes. Record the settings that were proven during acceptance instead of relying on memory. This makes later service, staff training and expansion much easier.
Expansion should follow a new operational requirement: another entrance, a larger inventory, additional reports, a new department or a need for remote visibility. Add the smallest component that solves that new requirement while preserving the working first phase. A modular project is valuable because the original installation remains useful rather than becoming a disposable pilot.
Frequently asked questions
How much extra space should be allowed around a garment conveyor?
Allow practical garment swing and service clearance beyond the track itself; the exact allowance depends on garment size and layout.
Is the highest hanger count always the best design?
No. Usable capacity and retrieval flow are more important than theoretical maximum positions.
Can garment conveyors use number search?
Search/control options can be added when faster retrieval is useful for the application.
Do automated cloakrooms require RFID?
No. Many cloakrooms can work with numbered positions or other simple identification; RFID is optional when the workflow needs it.